
New Construction




Address
104 Whistling Straits Drive, Somerset, KY
Price
$ 799,900
Property Attributes
- MLS#26024540
- TypeSingle Family
- Listing Status Active
- CountyPULASKI
- CitySomerset
- Area909 - Somerset City - Pulaski County
- Zip42501
- StyleSingle Family Residence
- Year Built2026
- Price$ 799,900
- Bedrooms5
- Full Bathrooms5
- Half Bathrooms0
- Sqr Footage4011
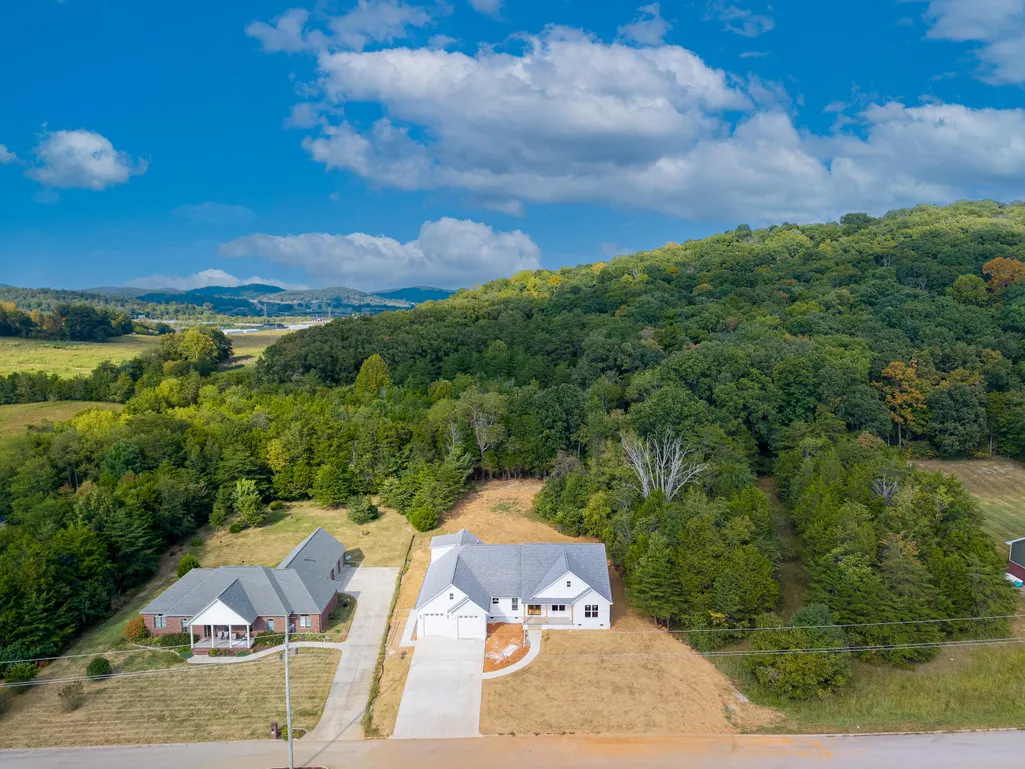
- Lot Size0.59 Acres
Data Source:
ImagineMLS
Property Description
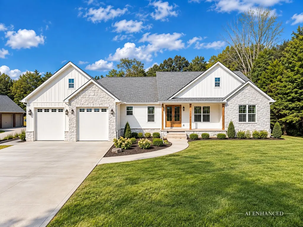
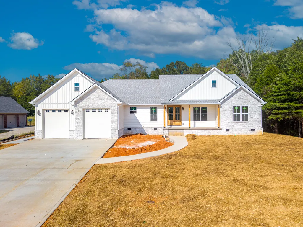
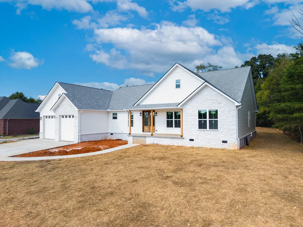
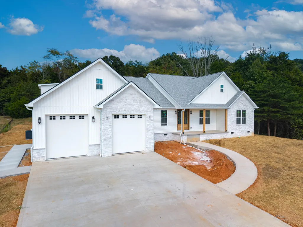
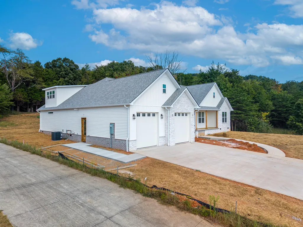
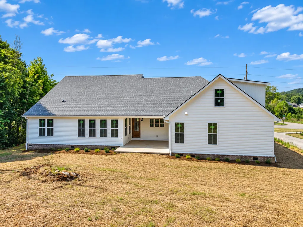
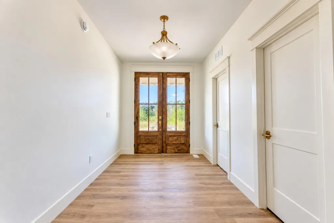
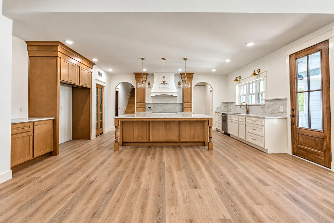
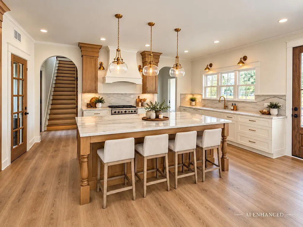
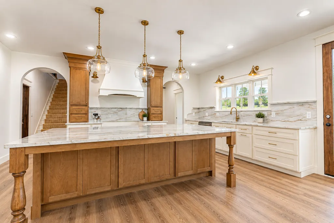
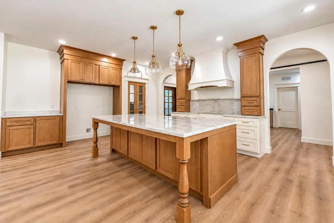
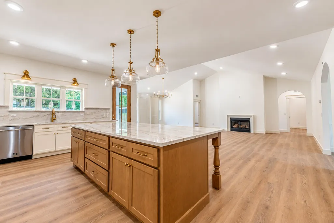
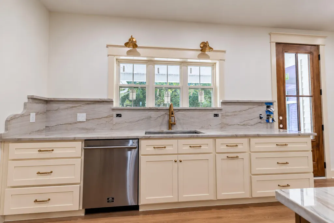
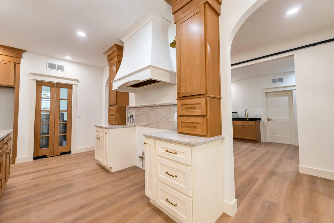
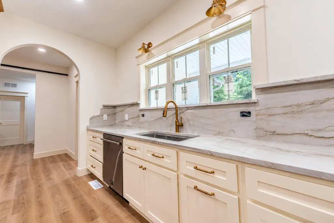
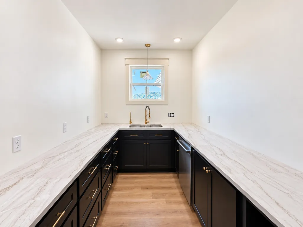
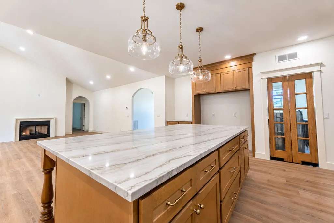
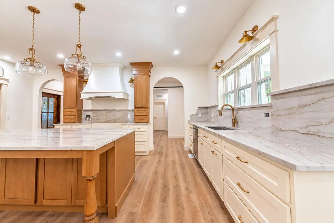
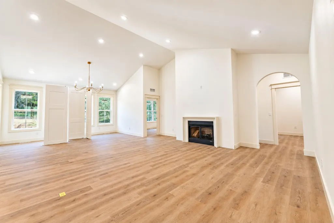
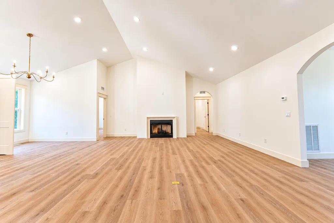
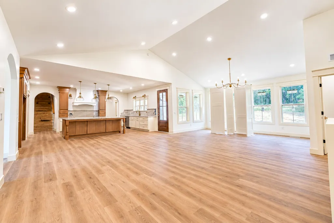
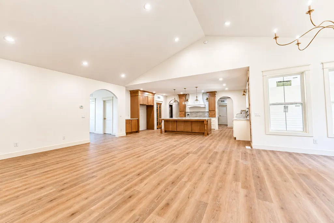
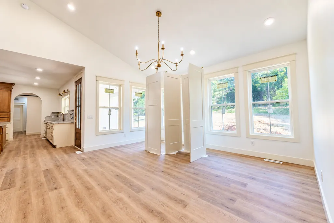
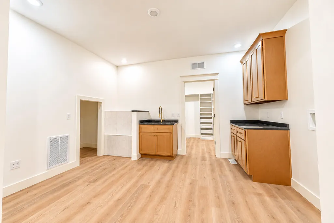
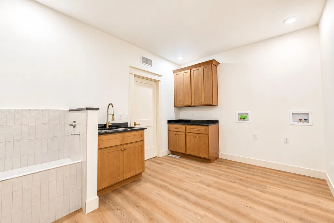
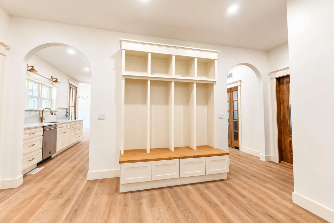
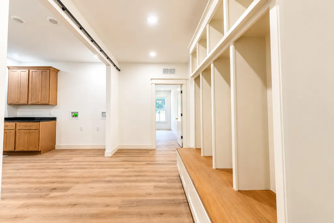
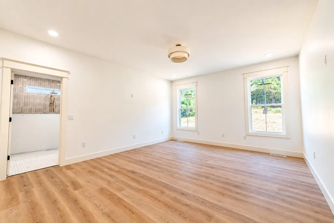
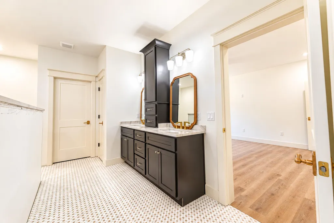
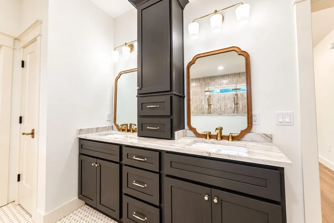
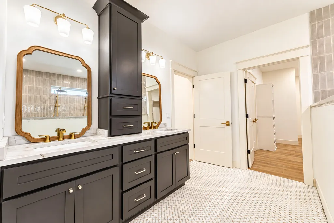
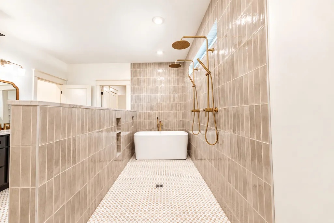
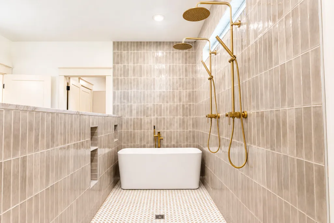
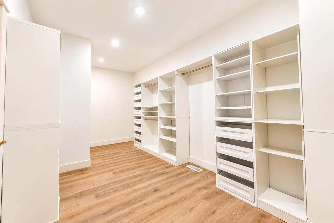
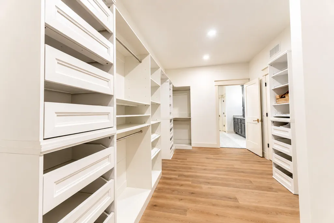
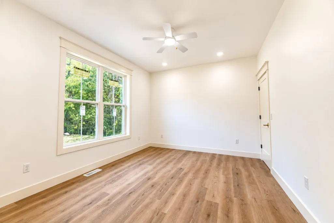
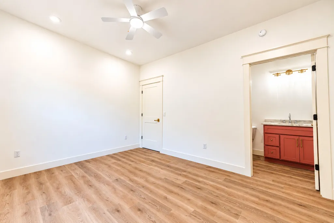
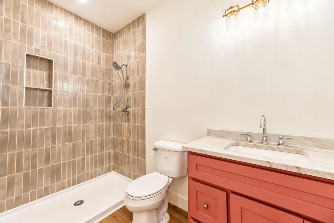
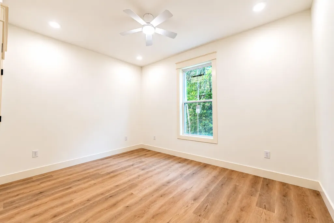
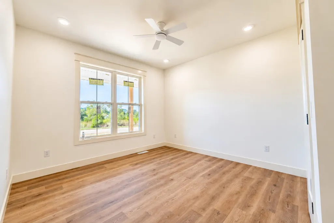
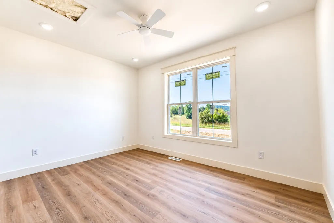
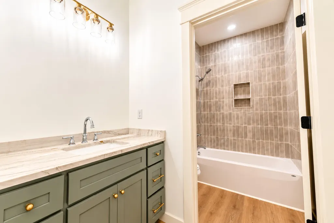
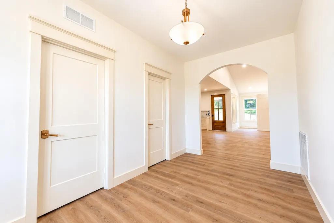
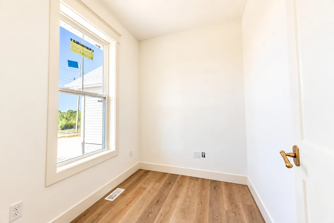
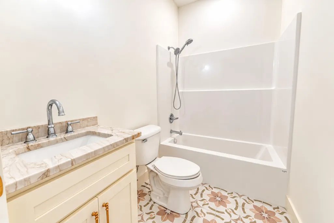
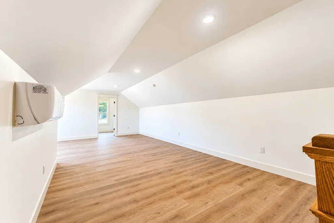
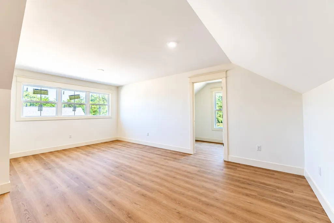
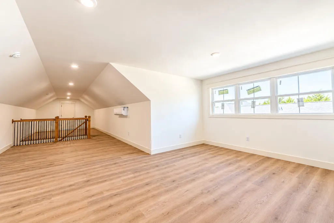
Brand-new construction in the final stages of completion, thoughtfully designed from the ground up with custom selections, elevated finishes, and an exceptional floor plan. From the soaring ceilings to the warm wood accents and carefully selected details throughout, this is anything but a cookie-cutter new build. At the heart of the home is a showstopping custom kitchen featuring an oversized island, abundant cabinetry, beautiful countertops, and an incredible walk-in working pantry designed with both entertaining and everyday living in mind. The pantry is equipped with its own sink, dishwasher, double oven, and direct grocery access from the garage, allowing groceries to be passed directly into the pantry without carrying them through the home. The primary suite is a private retreat, complete with a dramatic custom bathroom featuring soaring ceilings, a freestanding soaking tub, and a dedicated space designed to accommodate a two-person sauna. The spacious primary closet features custom shelving and offers convenient direct access to the laundry room. The oversized laundry room is equally impressive with abundant functionality, including a dedicated dog-wash station and under-stair storage designed to double as a built-in kennel or additional storage area. The opposite side of the home provides excellent separation and privacy, featuring a second en-suite bedroom, three additional bedrooms, and another full bathroom. Just off the foyer, you'll also find a dedicated home office and an additional full bath—ideal for working from home or accommodating guests. The finished upper level adds even more versatility, offering a spacious flex room that can serve as an additional bedroom, bonus room, media room, or guest suite, complete with its own full bathroom. With its expansive layout, multiple private suites, thoughtful storage solutions, upscale finishes, and one-of-a-kind custom features, this home was designed to blend luxury with everyday functionality. Every detail has been intentionally selected by the owners, creating a brand-new home with the character and craftsmanship of a true custom build. Final touches are underway—an exceptional opportunity to own a home where thoughtful design is evident around every corner.
| Elementary School | Middle School | High School |
|---|---|---|
| Hopkins Elementary School | Meece Middle School | Somerset High School |
| Price History | |
|---|---|
| 9/20/2026 | Listed $799,900 |
General Features
| Sewer | Public Sewer |
|---|---|
| Heating | Heat Pump |
| Cooling | Heat Pump |
| Possession | Close Of Escrow |
| Appliances | Cooktop,Dishwasher,Double Oven,Microwave,Refrigerator |
| Garage Spaces | 2.0 |
| Construction Materials | Stone,Vinyl Siding |
| Year Built | 2026 |
| Levels | One and One Half |
| Property Subtype | Single Family Residence |
| Parcel Number | 0764092.6 |
| County | Pulaski |
| New Construction | Yes |
| Property Type | Residential |
| HOA | No |
| Garage Y/N | Yes |
| Total Rooms | 2 |
| Full Baths | 5 |
| Status | Active |
| Directions | Turn left onto Jarvis Avenue (KY-769). Continue for approximately 1.2 miles,then turn left onto Hamilton Lane. Travel approximately 0.7 miles,then turn left onto Whistling Straits Drive. Continue app |
| High School | Somerset |
| City | Somerset |
| High School District | Somerset Independent |
| MLS Area | 909 - Somerset City,Pulaski County |
| Lot Size Units | Acres |
| Lot Size Square Feet | 28445.0 |
| Carport Y/N | No |
| Elementary School | Hopkins |
| Land Lease Y/N | No |
| Home Warranty Y/N | No |
| Middle/Junior High School | Meece |
| Property Condition | New Construction |
| MLS Area Minor | 909 - Somerset City,Pulaski County |
| Lease Considered Y/N | No |
| Rent Control Y/N | No |
| Standard Status | Active |
| MobileHomeRemainsYN | No |
| Senior Community | None |
| Sewer_co_Public_sp_Sewer | True |
Interior Features
| Flooring | Hardwood |
|---|---|
| Total Fireplaces | 1 |
| Fireplace Features | Living Room |
| Basement (Y/N) | No |
| Air Conditioning Y/N | Yes |
| Heating Y/N | Yes |
| Fireplace Y/N | Yes |
| Above Grade Finished Area | 4011.0 |
| Laundry Features | Main Level |
| Total Bedrooms | 5 |
| Below Grade Finished Area | 0.0 |
| LivingAreaSource | Plans |
| Total Baths | 5 |
| Heating-Heat Pump | True |
Exterior Features
| Water Source | Public |
|---|---|
| Lot Size Area | 0.59 |
| Foundation Details | Block |
| Building Area Total | 4011.0 |
| Lot Size Acres | 0.59 |
| Lot Size Source | Public Records |
| Waterfront Y/N | No |
| Crops Included Y/N | No |
| Horse Y/N | No |
| Irrigation Water Rights Y/N | No |
Amenities
- Foreclosure
- Views
- Short Sale
- New Construction
- Adult 55+
- Lease To Own
- No HOA Fees
- Furnished
- Primary On Main
- Air Conditioning
- Seller Finance
- Green
- Fixer Upper
- Horse
- Golf
- Fireplace
- Deck
- Garage
- Basement
- Pool
Property vs Single Family Average in 42501
Price
Year Built
 Data last updated: September 25, 2026 11:46 PM UTC and updating occurs daily
 The data relating to real estate for sale on this web site comes in part from the Internet Data Exchange Program of Metro Search, Inc. Real estate listings held by brokerage firms other than Bluegrass Home Group are marked with the Internet Data Exchange logo or the Internet Data Exchange thumbnail logo and detailed information about each listing includes the name of the listing broker.
© 2026 Metro Search, Inc.
The data relating to real estate for sale on this web site comes in part from the Internet Data Exchange Program of Metro Search, Inc. Real estate listings held by brokerage firms other than Bluegrass Home Group are marked with the Internet Data Exchange logo or the Internet Data Exchange thumbnail logo and detailed information about each listing includes the name of the listing broker.
© 2026 Metro Search, Inc.
